
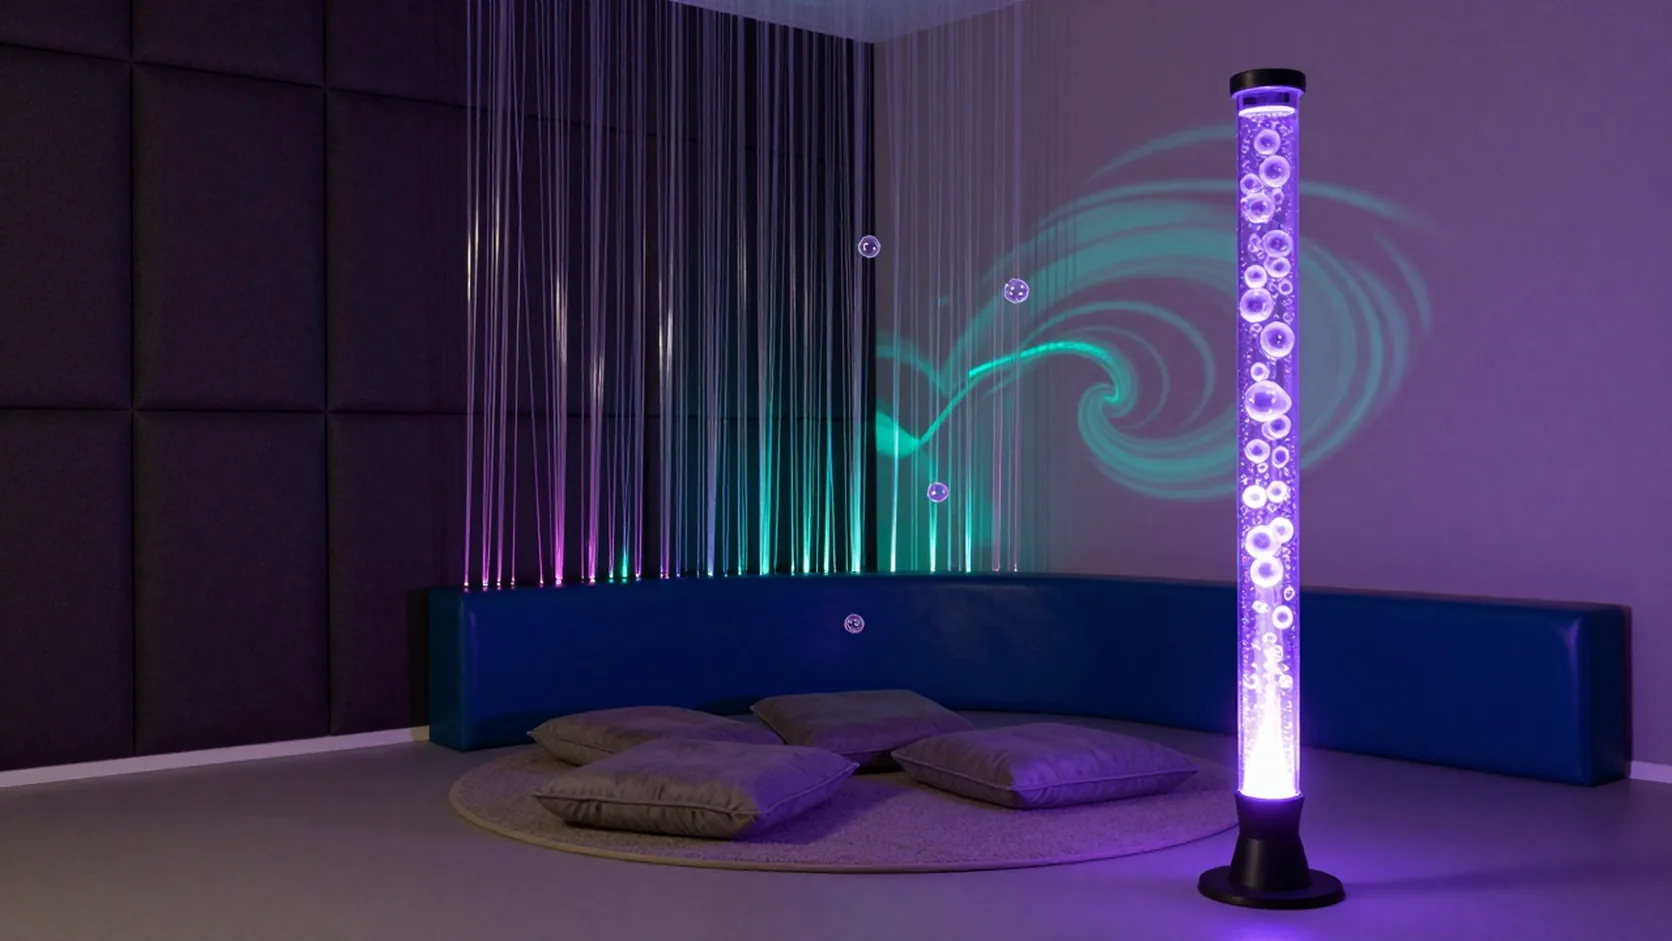
Sensory Room Design
Professional Sensory Room Design for Calming and Engaging Environments
Get a Free Quote From Us Today!
We aim to get back to you in 24 hours.
At Sensory Room Design, we create customised sensory environments that promote therapeutic benefits and relaxation. Our expertise lies in designing and installing sensory rooms that cater to diverse needs, enhancing sensory experiences through specialised equipment and innovative layouts.
Our dedicated team serves various clients across the UK, ensuring each project meets specific requirements and contributes positively to users’ well-being. Explore the possibilities of a tailored sensory room with us.
Who Is Sensory Room Design?
We’re Sensory Room Design, specialists in creating interactive and engaging sensory rooms. Our work focuses on enhancing sensory perception through innovative design and high-quality materials.
We integrate technology such as LED lighting systems, sound and touch panels, and aroma diffusers to provide sensory tools that cater to various therapeutic needs and preferences.
Our designs are adaptable to different environments, whether for educational institutions, healthcare facilities, or private residences. We use materials like acoustically treated fabrics and anti-microbial surfaces to ensure a safe and hygienic experience.
Our rooms often incorporate sensory integration therapy elements, which are crucial for individuals with autism or sensory processing disorders.
We adhere to relevant safety and accessibility standards, ensuring our spaces are inclusive and functional for people of all abilities. Our goal is to create spaces that not only entertain but also support the developmental and emotional well-being of our clients.
What Services Does Sensory Room Design Provide?
We offer a range of services designed to transform environments into sensory-rich spaces. Our services cater to a variety of clients, including schools, hospitals, therapy centres, and residential homes.
We understand the importance of tailoring our offerings to suit the unique needs of each setting.
- Sensory Room Design: Customised plans that incorporate multisensory elements to match specific therapeutic goals. We work with materials such as fibre optics, LED lighting, and sound systems to create dynamic experiences. Our designs ensure compliance with industry standards, providing therapeutic benefits such as relaxation and reduced anxiety.
- Installation: Professional setup of sensory equipment, ensuring seamless integration. Our team uses certified tools and techniques, such as structured cabling for electrical elements, to guarantee safe and efficient installation. We coordinate all logistics to minimise disruption, completing most installations within two to three days.
- Consultation and Planning: Expert advice to help clients conceptualise and implement their ideal sensory spaces. We offer assessments to identify spatial and sensory requirements, producing detailed reports with recommendations. Our consultations cover advice on budget allocation and equipment sourcing, helping clients make informed decisions.
Each service is designed to optimise therapeutic outcomes and enhance the user experience within sensory environments. Contact us to discuss your specific needs and how we can bring your sensory room vision to life.
When Is a Sensory Room Needed?
Sensory rooms are essential in situations where individuals benefit from sensory stimulation or relaxation. These rooms are particularly beneficial in environments like schools, hospitals, and therapy centres, where tailored experiences can aid those with sensory processing disorders or developmental disabilities.
For instance, in educational settings, sensory rooms help students concentrate and process information by incorporating elements such as fibre optic lights, tactile panels, and adjustable lighting systems. In hospitals, they offer a calming escape for patients undergoing lengthy treatments or those experiencing anxiety, with features like soundscapes and aromatherapy diffusers creating a serene atmosphere.
Therapy centres use bubble tubes and textured surfaces to support people in developing fine motor skills and emotional regulation. Our designs can enhance focus, calmness, and well-being during therapy or educational sessions, providing an invaluable resource for diverse user groups.
How Does Sensory Room Design Work?
Our process ensures that each sensory room is tailored to the user’s needs, incorporating both standard and innovative elements to enhance sensory engagement.
- Initial Consultation: During this phase, we conduct a discussion to understand the client’s specific requirements and goals. This can involve assessing the intended users’ sensory needs, whether for children with autism, adults with sensory processing disorders, or other groups. We also consider the space’s existing conditions and accessibility requirements.
- Custom Design: We employ a range of materials and technologies to produce detailed design plans. These might include sensory-integrating equipment like bubble tubes, fibre optic lights, and interactive panels. Our designs focus on creating a multi-sensory environment that stimulates or calms, as needed.
- Professional Installation: Our team executes the installation, ensuring all components are safe and meet industry standards. We use certified materials such as non-toxic paints and hypoallergenic carpeting to create a safe and welcoming atmosphere.
- Ongoing Support: After installation, we offer training for staff and users to maximise the room’s potential, and we provide regular maintenance checks and updates to keep the technology current.
Contact us to begin designing your customised sensory room.
Get a Free No Obligation Quotation Today
Who Does Sensory Room Design Help?
We serve a diverse range of clients, including educational institutions, healthcare facilities, and private clients. Our sensory rooms are designed to support a variety of needs, providing vital tools for therapists, educators, and caregivers.
In schools, sensory rooms help children with special educational needs (SEN) to focus and engage during learning by reducing anxiety and stimulating their senses. Healthcare facilities benefit from our spaces as they offer environments for cognitive and physical rehabilitation, aiding patients with neurological conditions such as autism and ADHD.
In private settings, sensory rooms can create a calm retreat for individuals seeking relaxation or stress relief. We collaborate closely with occupational therapists and special needs teachers to ensure the room designs include essential features such as tactile walls, interactive light panels, and auditory feedback systems.
By incorporating elements like adjustable lighting and soundproofing, we help enhance each session’s effectiveness for users. Get in touch to explore how our sensory rooms can transform your environment.
How Quickly Can Sensory Room Design Respond?
At Sensory Room Design, we aim to provide personalised consultation and design promptly. Each project’s timeline depends on its complexity, but initial consultations are usually arranged within a week.
For more straightforward projects like a small sensory corner, we can often provide a detailed proposal within ten working days. Our team uses advanced 3D modelling software during the design phase to visualise the sensory features tailored to your space.
We adhere to key sensory integration principles, ensuring our designs meet therapeutic needs while aligning with space constraints and budget considerations. Projects requiring custom-made equipment or specialised materials might extend our timeline to two to three weeks, depending on supply chain factors.
Contact us to discuss your specific requirements and schedule a meeting.
How Does Sensory Room Design Ensure Quality and Compliance?
We ensure all our sensory room designs meet high standards by using quality materials and adhering to relevant safety regulations. Our commitment to industry compliance involves following guidelines from the British Standards Institution (BSI) and the International Organisation for Standardisation (ISO), which are essential for maintaining the safety and accessibility of our designs.
We conduct in-depth risk assessments to evaluate potential hazards and implement measures to mitigate them, ensuring a secure environment for all users.
Our partnership with leading suppliers guarantees access to up-to-date technology and equipment, such as interactive lighting systems and acoustic panels. These components enhance the reliability and effectiveness of our installations.
Moreover, we collaborate closely with occupational therapists and educators to tailor our designs to the specific needs of users, whether in schools, healthcare facilities, or private homes. Contact us today to discuss how we can create a sensory room that meets your requirements.
Why Choose Sensory Room Design?
Choosing Sensory Room Design means benefiting from our extensive experience and specialised knowledge. Our services cater to a range of environments, including schools, healthcare facilities, and private residences, ensuring each space is optimised for its specific purpose.
- Personalised Solutions: We create custom designs tailored to individual needs, using various materials and configurations to suit sensory preferences. We incorporate items such as bubble walls, fibre optic lighting, and tactile panels to enhance each room’s functionality.
- Expert Team: Our skilled professionals bring diverse expertise, holding relevant qualifications and continuous training in sensory design, ensuring adherence to industry standards such as the British Standards Institution (BSI) guidelines.
- Comprehensive Service: We provide a complete service package, including initial consultation, project planning, installation, and ongoing support, ensuring seamless project execution within agreed timescales.
- Innovative Technology: By incorporating the latest sensory equipment, including interactive panels and multi-sensory environments, we address specific sensory processing disorders, fostering a calm and engaging user experience.
We invite you to reach out and discover how our solutions can transform your space into an inspiring sensory environment.
Request a free quote
Frequently Asked Questions
What is the purpose of a sensory room?
At Sensory Room Design, we create rooms that enhance sensory perception, promoting relaxation and focus for users with diverse needs.
How long does it take to design and install a sensory room?
Typically, it takes four to six weeks from the initial consultation to complete installation, depending on the project’s scope.
Can sensory rooms be used at home?
Yes, we offer sensory room designs suitable for residential settings, creating personalised sensory-rich environments for home use.
Get a Free Quote
Ready to explore the potential of a sensory room? Contact us to start the journey toward a personalised sensory environment tailored to your needs.
speak with our team today
What People are Saying About Us
★★★★★
“We were updating a room at our community centre and wanted it to offer a more relaxing environment for visitors. The sensory room design process was straightforward, and the team communicated clearly about the available options. We are pleased with how the colours, lighting and layout work together.”
Caroline Mills
London
★★★★★
“We wanted to create a calm, welcoming space where children could enjoy different sensory activities at their own pace. The sensory room design team listened to our ideas and helped us make the best use of the room. The finished space feels thoughtfully arranged and provides a useful addition to our setting.”
David Whitmore
London
★★★★★
“Our school needed a dedicated sensory room, but we were unsure how to organise the space and choose suitable features. The design team offered practical suggestions and kept our requirements in mind throughout the process. The completed room is inviting, with different areas that support a range of sensory experiences.”
Rebecca Thornton
London
★★★★★
“Planning a sensory room for our care facility required careful thought about how the space would be used. The team helped us develop a layout that felt comfortable and practical without overcrowding the room. The final design meets our expectations and has created a welcoming environment for the people who use it.”
Stephen Bailey
London
Our Locations
We are proud to work nationally across the UK, allowing us to ensure we can provide services to you.
For a full list of counties we cover in the UK, see below.