
Sensory Room Design Costs
Professional Sensory Room Design for Calming and Engaging Environments
Get a Free Quote From Us Today!
We aim to get back to you in 24 hours.
Sensory room design typically costs £5,000–£25,000, according to our location-page pricing guide. The final quotation depends on room size, equipment, materials and customisation. A smaller space with selected lighting and tactile features requires a different specification from a room incorporating interactive flooring, integrated sound and smart lighting controls.
At Sensory Room Design, we plan and install bespoke sensory environments for schools, healthcare facilities, care settings and private homes across the UK. We develop each proposal around the intended users, their preferences and the purpose of the space, working with occupational therapists and educators where appropriate.
Share your room dimensions, equipment priorities and budget so we can prepare a tailored proposal.
Get a Free No Obligation Quotation Today
Sensory Room Design Price Guide
| Service / Pricing Guide | Published Price |
|---|---|
| Bespoke sensory room project | £5,000–£25,000 |
This range appears in our location-page guide, which describes both sensory room design and installation projects. Confirm its applicability to your area and the exact services and equipment included.
The indicative arithmetic midpoint is £15,000, calculated from the published range. This is a reference point rather than an average customer spend or a standard room package.
Your written quotation should identify design fees, equipment, materials and installation work. Confirm VAT, delivery, electrical work, training and ongoing support rather than assuming they are included.
Room Size and Existing Conditions
Dimensions, acoustics and existing lighting influence the proposed layout. Smaller rooms may accommodate a focused equipment selection, while larger spaces can support several activities or zones.
A site survey helps us understand the room and develop a design around its practical limitations.
Equipment Selection
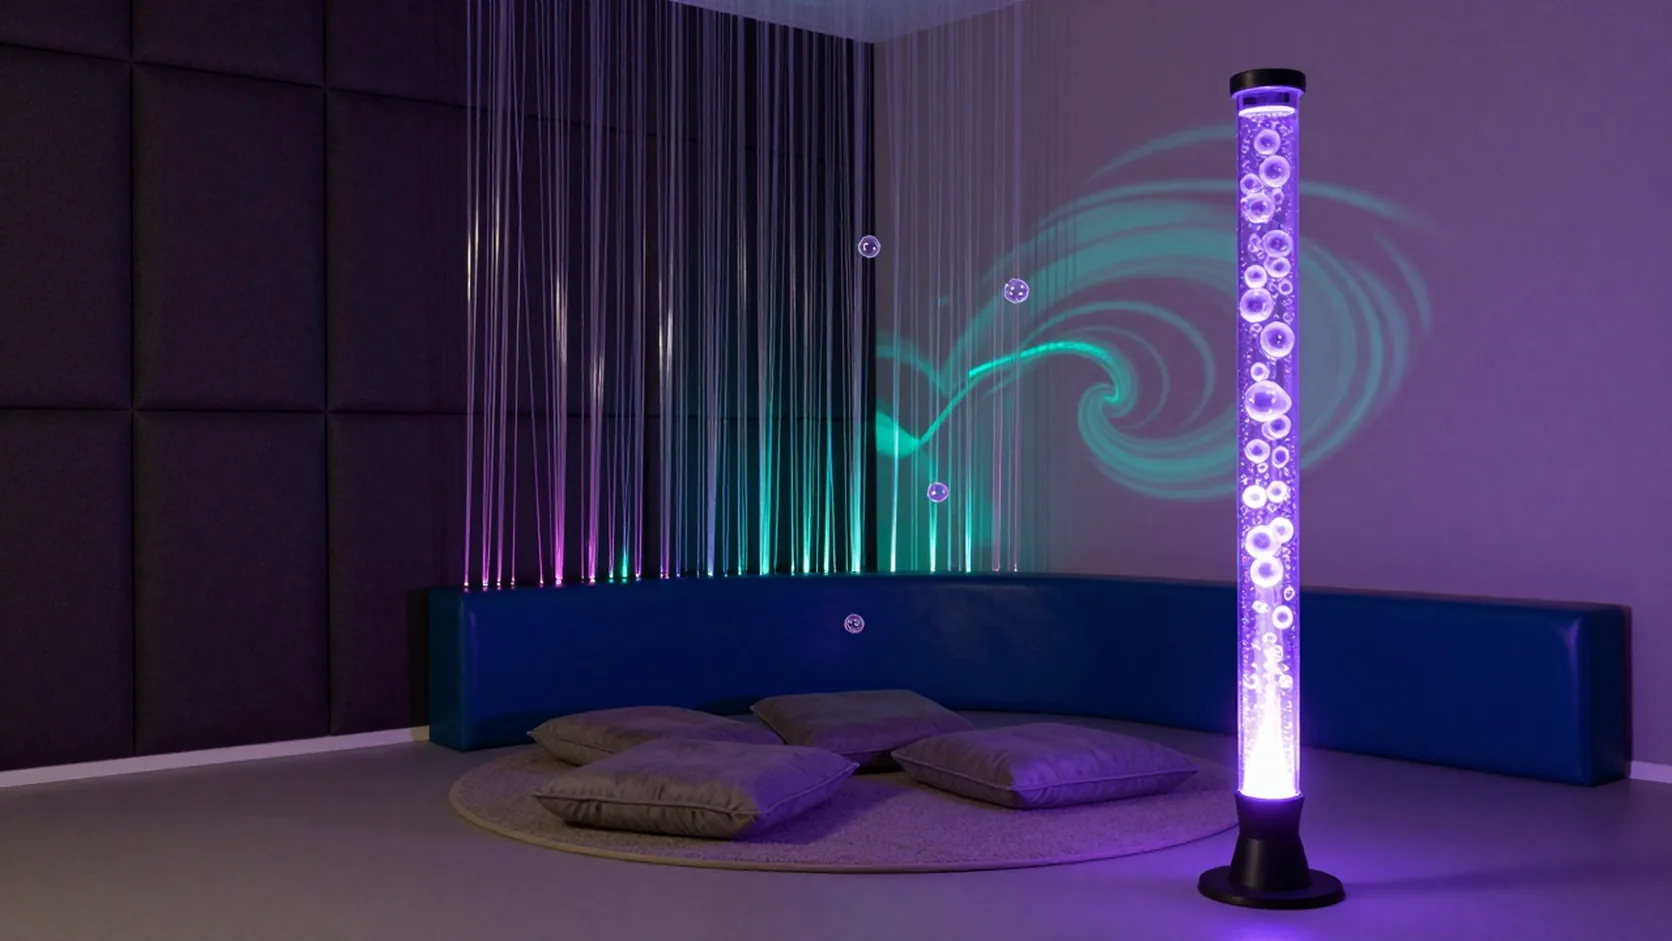
Our options include bubble tubes, fibre optic lighting, tactile panels, interactive projectors, soft mats and sound systems. The quantity and specification of these elements affect the overall cost.
Agree your priorities during consultation so the quotation reflects the equipment you want included.
Interactive Technology and Controls
Interactive floors, gesture-based interfaces and smart lighting controls can introduce additional equipment and integration requirements.
Discuss how users and staff will operate the room so the proposed technology and controls are suitable for the intended setting.
Materials and Finishes
Wipe-clean surfaces, textiles, flooring and acoustic treatments can influence the specification. Material choices should reflect cleaning requirements, comfort and the way the room will be used.
Ask your quotation to identify the proposed finishes and any preparation work required.
Customisation and User Requirements
Colours, lighting, sound and tactile features can be selected around individual preferences. Not every sensory feature will suit every user, so equipment choices should be discussed with those who know the intended users’ needs.
Where the room supports a therapeutic programme, involve the relevant professional when agreeing its purpose and equipment.
Training and Maintenance
We offer staff and user training, maintenance checks and ongoing support. Confirm the scope and charges for these services separately unless they are expressly included in your project agreement.
Sensory Room Options for Different Settings
Calming Rooms
These designs focus on adjustable lighting, gentle sound and selected tactile features. The equipment should allow the environment to be adapted to users’ preferences.
Interactive and Multisensory Rooms
Interactive panels, visual effects, sound and tactile equipment can be combined within one space. The level of technology and integration helps determine the project specification.
Movement and Motor Activity Spaces
Our published options include balance beams, climbing features and equipment for movement-based activities. Selection should reflect the intended users and any professional guidance relevant to their use.
Schools, Healthcare Settings and Homes
We adapt layouts for educational facilities, healthcare environments, care homes and private residences. Available space, supervision, accessibility and cleaning requirements should inform the design.
Tell us about your setting, intended users and preferred equipment so we can discuss a suitable proposal.
Request a free quote
What Does a Sensory Room Project Involve?
Our documented process covers:
- Consultation: We discuss the room’s purpose, intended users, preferences, budget and accessibility requirements.
- Site assessment: We review dimensions, existing conditions, lighting and acoustics.
- Custom design: We prepare a layout and equipment proposal for your review.
- Installation and testing: Our team fits and integrates the agreed equipment and checks its operation.
- Handover and support: Training, maintenance guidance and ongoing services are available.
These stages describe our services. Your quotation should confirm which elements are included and identify any separately charged work.
How to Get an Accurate Quote
Prepare the following information before consultation:
- Room dimensions and photographs or plans.
- The intended users and purpose of the space.
- Sensory preferences and features to avoid.
- Accessibility and supervision requirements.
- Preferred equipment and existing items to be retained.
- Available electrical connections and room conditions.
- Property location, budget and desired completion date.
Request an itemised quotation covering design, equipment, installation, VAT and any preparation or electrical work. Agree payment arrangements, training, maintenance responsibilities and the project schedule before booking.
Frequently Asked Questions
How much does sensory room design cost?
Our location-page guide states £5,000–£25,000 for sensory room projects. Room size, equipment, materials and customisation influence the quotation. Confirm which design and installation services are covered.
What is the midpoint of the published range?
The indicative arithmetic midpoint is £15,000, calculated as (£5,000 + £25,000) ÷ 2. It is not an average transaction price or a guaranteed quotation.
What equipment can be included?
Options include bubble tubes, fibre optic lights, tactile panels, interactive equipment, soft mats and sound systems. The final selection is tailored to the intended users and available space.
Can you design a sensory room for home use?
Yes. We offer residential designs alongside projects for schools, healthcare facilities and care settings. Share your dimensions and requirements during consultation.
How long does the project take?
Timing depends on equipment availability, customisation and installation requirements. Our supplied pages publish different schedules, so request a written programme separating design, procurement and on-site work.
Is training available?
Yes. Our service information includes training for staff and users. Confirm who will receive training, what it covers and whether it is included in your quotation.
What maintenance is needed?
Equipment requires appropriate cleaning, checks for wear and timely repairs. We offer maintenance support and contracts; request instructions specific to the products installed.
Do you offer financing?
Our location-page information states that we do not provide direct financing. Ask the team about available signposting to external providers, whose terms and eligibility requirements apply separately.
Contact Sensory Room Design to discuss your space and request a free quotation based on your agreed layout, equipment and installation requirements.
speak with our team today
What People are Saying About Us
★★★★★
“We were updating a room at our community centre and wanted it to offer a more relaxing environment for visitors. The sensory room design process was straightforward, and the team communicated clearly about the available options. We are pleased with how the colours, lighting and layout work together.”
Caroline Mills
London
★★★★★
“We wanted to create a calm, welcoming space where children could enjoy different sensory activities at their own pace. The sensory room design team listened to our ideas and helped us make the best use of the room. The finished space feels thoughtfully arranged and provides a useful addition to our setting.”
David Whitmore
London
★★★★★
“Our school needed a dedicated sensory room, but we were unsure how to organise the space and choose suitable features. The design team offered practical suggestions and kept our requirements in mind throughout the process. The completed room is inviting, with different areas that support a range of sensory experiences.”
Rebecca Thornton
London
★★★★★
“Planning a sensory room for our care facility required careful thought about how the space would be used. The team helped us develop a layout that felt comfortable and practical without overcrowding the room. The final design meets our expectations and has created a welcoming environment for the people who use it.”
Stephen Bailey
London
Our Locations
We are proud to work nationally across the UK, allowing us to ensure we can provide services to you.
For a full list of counties we cover in the UK, see below.